Pure West Logo
Luxury View

15657 N Smith AvenueHauser, ID 83854Price: $1,299,000

  • Price: $1,299,000
  • Est. Mortgage of $/month
  • 10 Days on Market
$
$
%
$/month over payments
Federal 30-year interest rate: 7.32% last updated on Oct 22, 2026
* All Figures are estimates. Check with your bank or proposed mortgage company for actual interest rates.
This product uses the FRED® API but is not endorsed or certified by the Federal Reserve Bank of St. Louis.
  • $1,299,000List Price
  • 4Bedrooms
  • 3Bathrooms
  • 10.07Acreage
  • 3,104Square Feet

Ask A Question

Listed by Sarah Scott of CENTURY 21 Beutler & Associates

Listing Tools

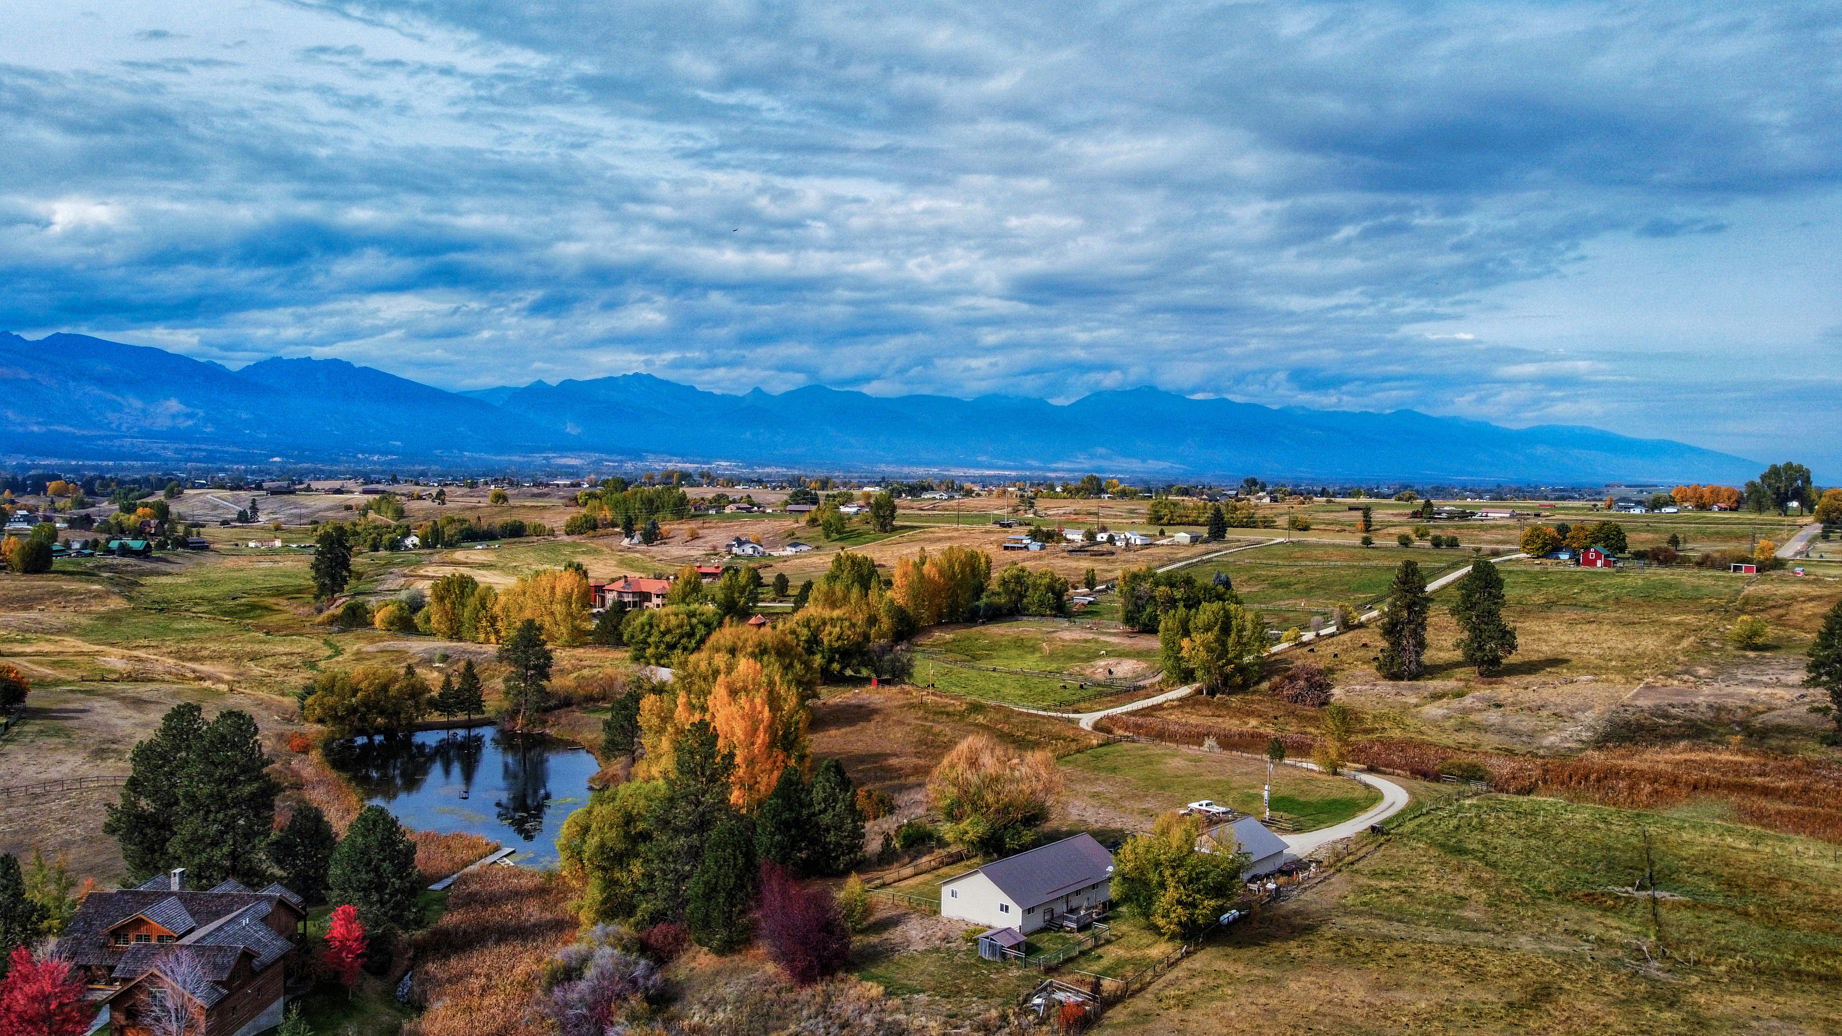
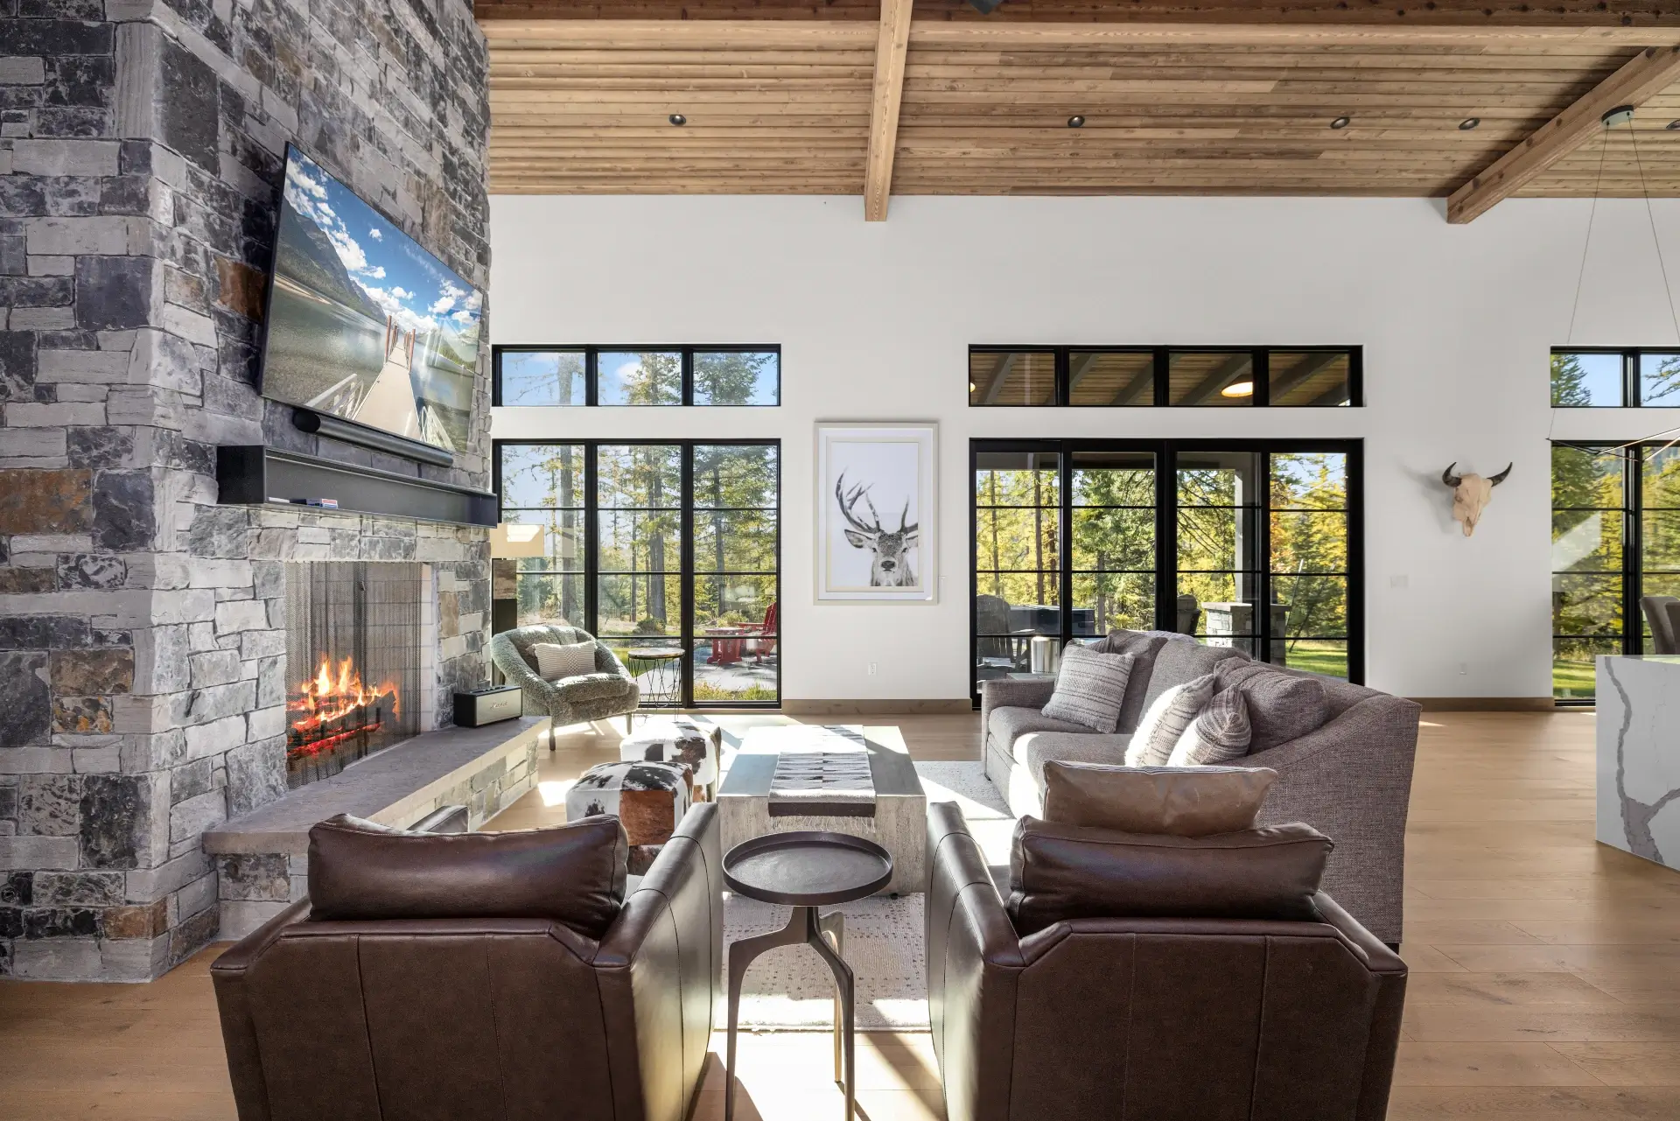
Stunning 10-acre Hauser Lake view estate with southern exposure, private walking trails, private well, and a convenient circular drive. Features a custom 4-bed, 3-bath home with vaulted ceilings, granite counters, extra-wide doorways, a 2nd-floor bonus room, and a private primary en suite deck. Expansive 1,200 sq. ft. insulated shop with dual 12x12 RV doors, wood stove, workbench, and 30/50 amp power. Attached Garage: 994 sq. ft. oversized garage with doors 9' high & 16' /10' wide. Total enclosed space: 5,298 sq. ft. Efficiency & Extras: Energy trusses, R-59 ceiling insulation, dual water heaters, water softener, R.O. water, climate-controlled crawl space, composite decking, and a 1,500-gal. irrigation storage tank. Private country luxury just minutes from recreation'a,aEURschedule your showing today! Enjoy a lakeshore drive along Cliff House Rd. to the Three-Forks Rd. split; then 1 mile up Smith Ave. (gated access only). DRIVING: - DO NOT follow a mapping app to Church Rd. off of Hwy 53. - Map to 'Embers by the Lake,' then to the listing. Take Pleasant View Rd exit [off HWY 53 or I-90] to Hauser Lake Rd (LEFT). RIGHT onto Cliff-house Rd. Stay RIGHT onto Three-Forks Rd. RIGHT onto Smith Ave. (Gated access) CUSTOM HOME FEATURES: - 2nd-floor bonus room - Vaulted ceilings - Granite countertops - Extra-wide stairways, door jambs & hallways - High-rated UV protection on windows - 50-year carpet - Two water heaters - Water softener - Extra insulation for a very High R-factor - Energy trusses - Climate-controlled taller crawl space - Attic walkway SPACIOUS PRIMARY EN SUITE FEATURES: - Private separate deck with a lake view - Large accessible closets - Jetted tub & stall shower KITCHEN FEATURES: - Two sinks with garbage disposals - Cabinets & drawers with sliding pull-outs - Reverse Osmosis drinking water - Large refrigerator ATTACHED GARAGE FEATURES: - 994 square feet - High ceilings - Two (2) 9' tall garage doors; one 16' wide & one 10' wide - Drywall finished with seams taped and mudded - Semi-climate controlled EXTERIOR FEATURES: - South-facing over Hauser Lake for sunset views - View over the Prairie with Post Falls in the distance - Crawl space on the west side of the house - Deck prepared for a hot tub with a cutout and electrical - Composite decking - Circular drive around the shop - Landscaped yard - Fenced garden area - 1,500-gallon irrigation water tank plumbed to well - 50-year architectural composite shingle roof SHOP FEATURES: - 30 x 40 (1,200 square feet) - 12 ft. by 12 ft. roll-up door for RV access. - Insulated - Wood stove - Lighting - Workbench & shelves - 30- and 50-amp exterior outlets - Wires pulled through conduit already in the walls for more electrical options. - A private well - Septic system - 5,298 square feet total enclosed space SELLER PERSONAL PROPERTY EXCLUDED FROM THE SALE: - Clothes washer/dryer in the laundry area. - Clothes washer/dryer stored in the garage. - Wood stove & gas fireplace stored in the shop.

Property Details of 15657 N Smith Avenue

Property Details

Interior Features

Exterior Features

Utilities and Appliances

Map Location

Based on information submitted to Coeur d'Alene MLS as of October 28, 2026 2:08 PM EDT . All data is deemed reliable but is not guaranteed accurate by the MLS. All information should be independently reviewed and verified for accuracy. IDX information is provided exclusively for consumers’ personal, noncommercial use and may not be used for any purpose other than to identify prospective properties consumers may be interested in purchasing.

Hi there! How can we help you?

Contact us using the form below or give us a call.

Send Us A Message:

I agree to receive marketing and customer service calls and text messages from PureWest Christie's International Real Estate. To opt out, you can reply 'stop' at any time or click the unsubscribe link in the emails. Consent is not a condition of purchase. Msg/data rates may apply. Msg frequency varies. Privacy Policy.

Do not fill in this field:

This site is protected by reCAPTCHA and the Google Privacy Policy and Terms of Service apply.

More Like This